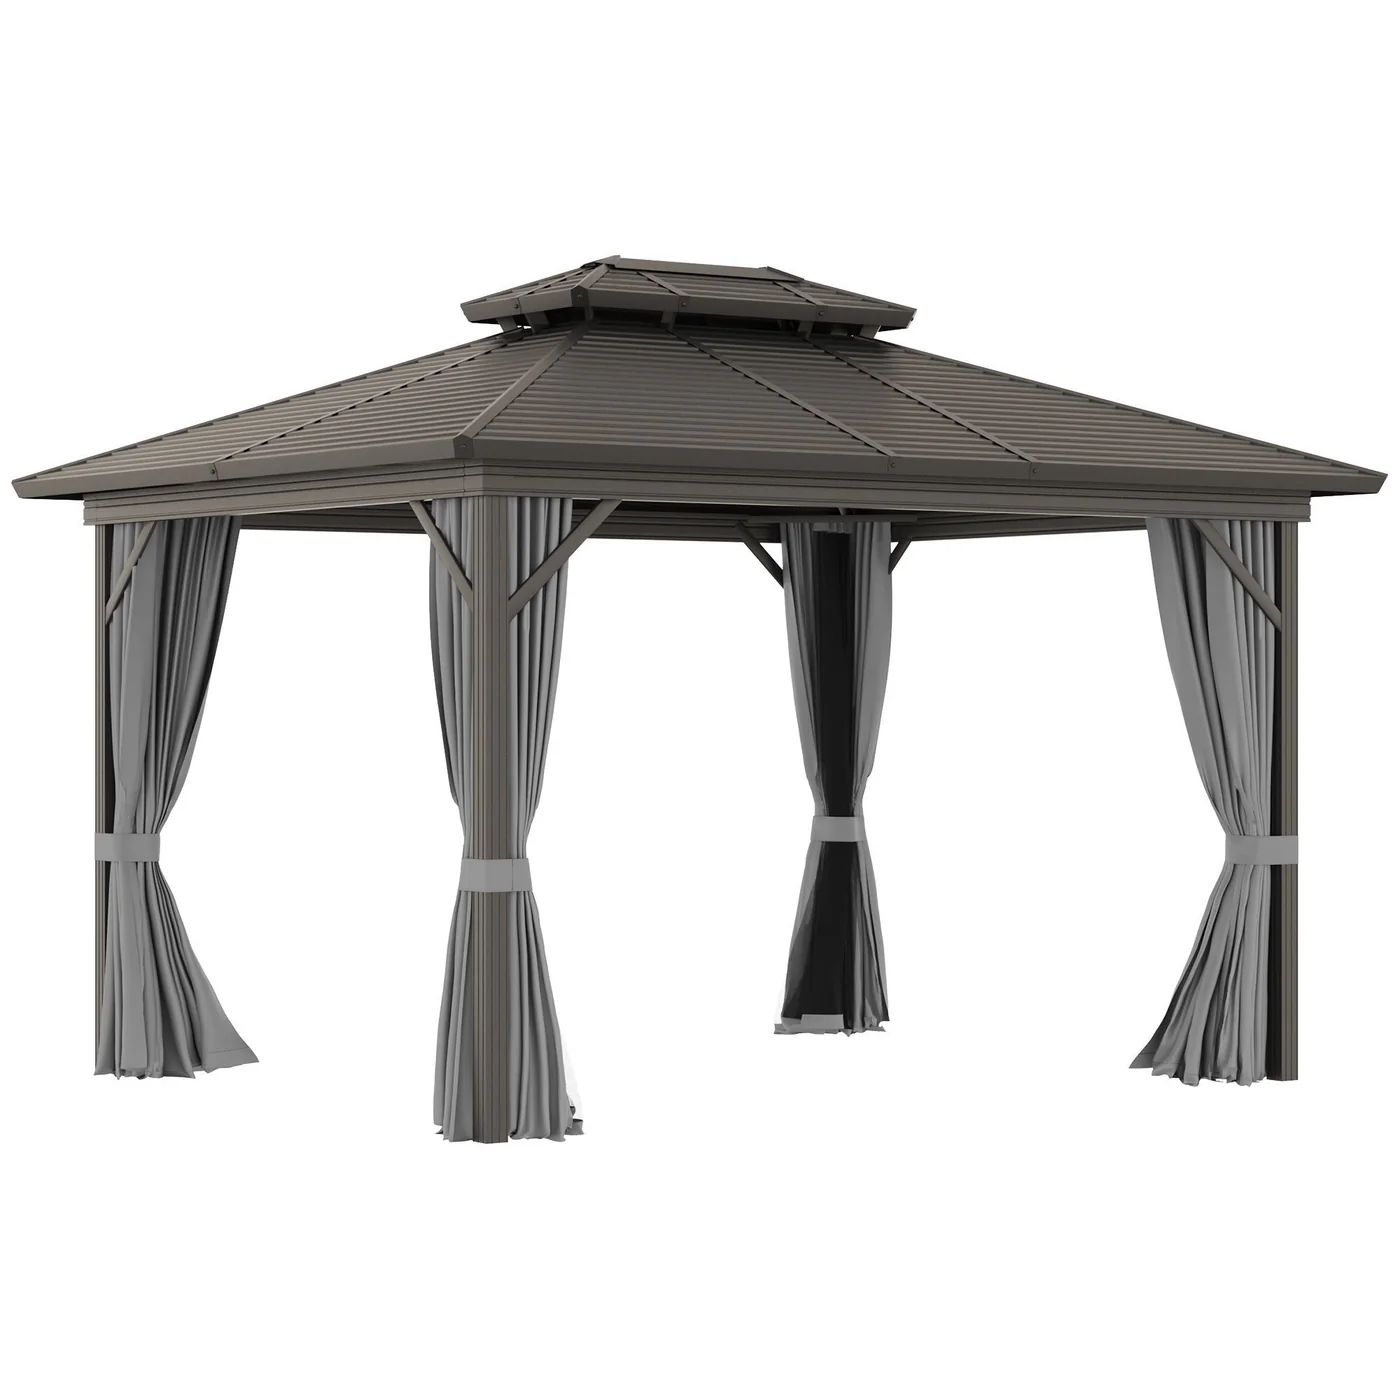
The yard gets measured once the furniture stops fitting the shade
Late August is when a backyard does its heaviest work of the year and the shade runs out at the wrong hour. That is when a tape measure comes out, and a hardtop gazebo in the ten by twelve foot size is where most homeowners land.
One hundred and twenty square feet reads as generous on paper. In practice, the posts stand at the corners and the roof reaches slightly past them. The usable floor is a long rectangle rather than a square room, which narrows what fits under it.
A table for six is really the table plus its chairs
A six person dining table typically runs six feet long and three and a half feet wide. That leaves comfortable margin until the chairs come out. A seated diner needs two feet behind the table edge, and closer to three feet to stand and leave.
Counted honestly, the table claims the full twelve foot length once chairs are pushed back at both ends. It fits inside a hardtop gazebo of this size, but almost nothing else does. The corners become the only homes left for a lamp or a drinks tray.
Two loungers use the same rectangle the other way around
Loungers are long and narrow, roughly six and a half feet by two and a half feet. A pair sits side by side across the twelve foot dimension with a side table between them. Most of the ten foot direction then stays free for walking.
Which way the long side faces decides the afternoon
The rectangle has a long face and a short face. Orienting a hardtop gazebo is therefore a decision rather than a detail. Turning the twelve foot side toward the garden gives the widest seated view and the longest open edge for a breeze.
Turning that same long side toward the west instead puts the deepest shade where the late afternoon sun is hardest. Across the southern states that consideration usually wins. A hardtop gazebo rotated a quarter turn becomes comfortable a full two hours earlier.
Decking, pavers, and lawn each hold the frame in a different way
On a wood deck the posts bolt through the boards into the joists beneath. That is the firmest fixing available, and the one that assumes the deck is sound. Finding a joist under every post is the constraint that decides where it ends up.
Pavers take masonry anchors drilled into individual units or the slab below. The consequence is a set of holes left behind if the structure ever moves. Lawn is the most forgiving surface and the least stable, since ground anchors depend on softening soil.
Measurements worth taking before the delivery arrives
- Table length plus three feet at each end
- Lounger width doubled, plus the side table
- Post spacing, which is narrower than the roof
- Joist positions beneath every intended post location
Where the rectangle helps and where it limits
- Helps: one long side opens toward the view
- Helps: covers a standard deck without wasted overhang
- Limits: dining and lounging cannot share the floor
- Limits: corner posts crowd chairs pushed fully back
Outdoor rooms are increasingly sized around the furniture first
Homeowners now measure the table before choosing a hardtop gazebo. That reverses the order these purchases used to follow. Makers have answered with rectangular footprints rather than squares, because most of what people put outdoors is longer in one direction than the other.
The outdoor structures that TMG Industrialsupplies are drawn around that ordinary furniture arithmetic.